

- Infinity-edge pool
- Spa with spillway
- Outdoor kitchen
- Louvered patio cover
- Outdoor dining
- Fire lounge
Concept illustration
Backyard Remodeling in Los Angeles · Free 3D Design Designed in 3D. Built for real.
Backyard remodeling for Los Angeles homes: pools, pavers, patio covers, outdoor kitchens and fire features, drawn in 3D before a single paver is set.
A-200 · Sheet index
Backyard remodeling services. One set of drawings.
Every backyard we build starts as a coordinated plan, so the pool, the pavers, the cover and the kitchen fit together the first time.
-

Pool Building & Remodeling
New pools, spas and full remodels: shape, finish, tile, lighting and water features.
View service → -
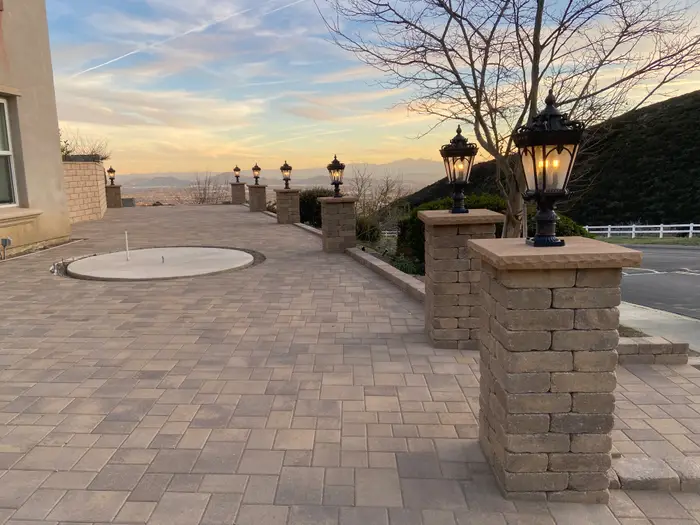
Pavers & Hardscape
Patios, pool decks, driveways, steps, seat walls and retaining walls.
View service → -
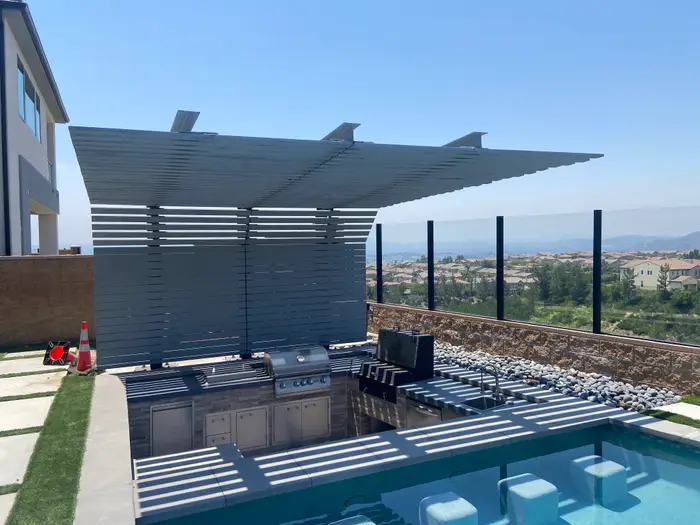
Patio Covers & Pergolas
Solid and louvered covers, pergolas and shade structures with lighting and fans.
View service → -
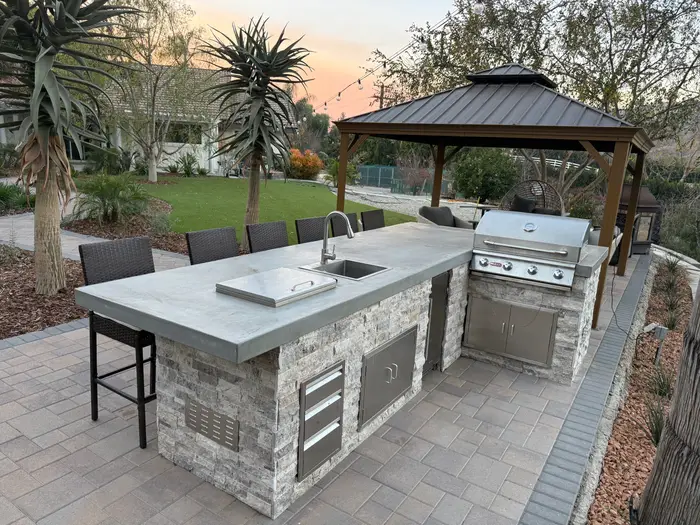
Outdoor Kitchens
Islands, bars and BBQ stations with stone, counters and built-in appliances.
View service → -
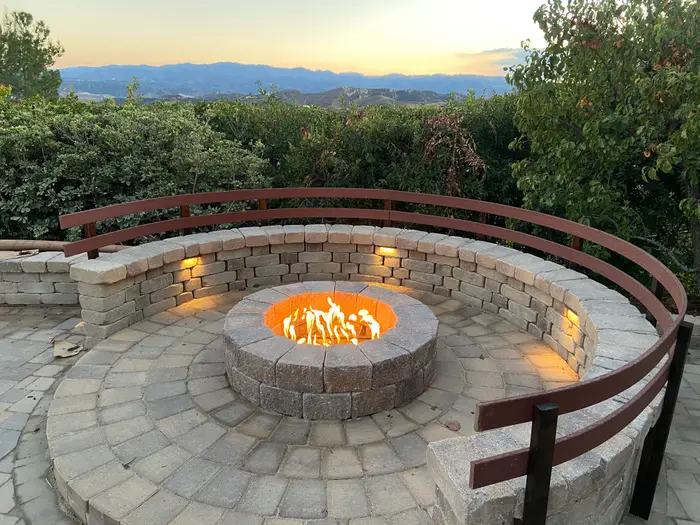
Fire Pits & Fireplaces
Gas fire pits, fire tables, seat walls and outdoor fireplaces.
View service → -

Turf & Landscape
Artificial turf, planting, irrigation, walkways and landscape lighting.
View service →
Financing available
A-300 · Free 3D Design
Free 3D backyard design: see it before it exists.
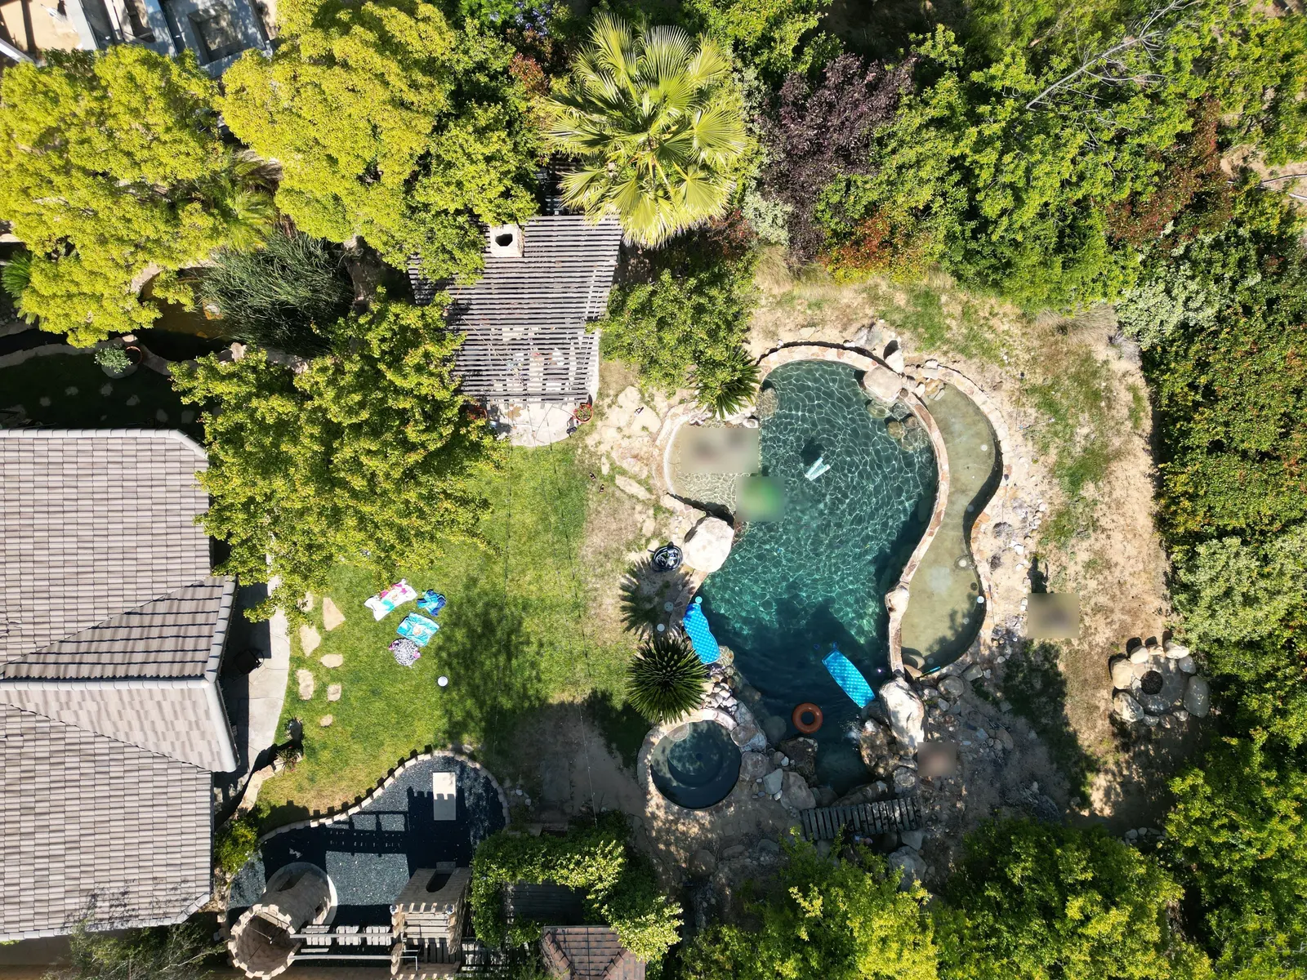
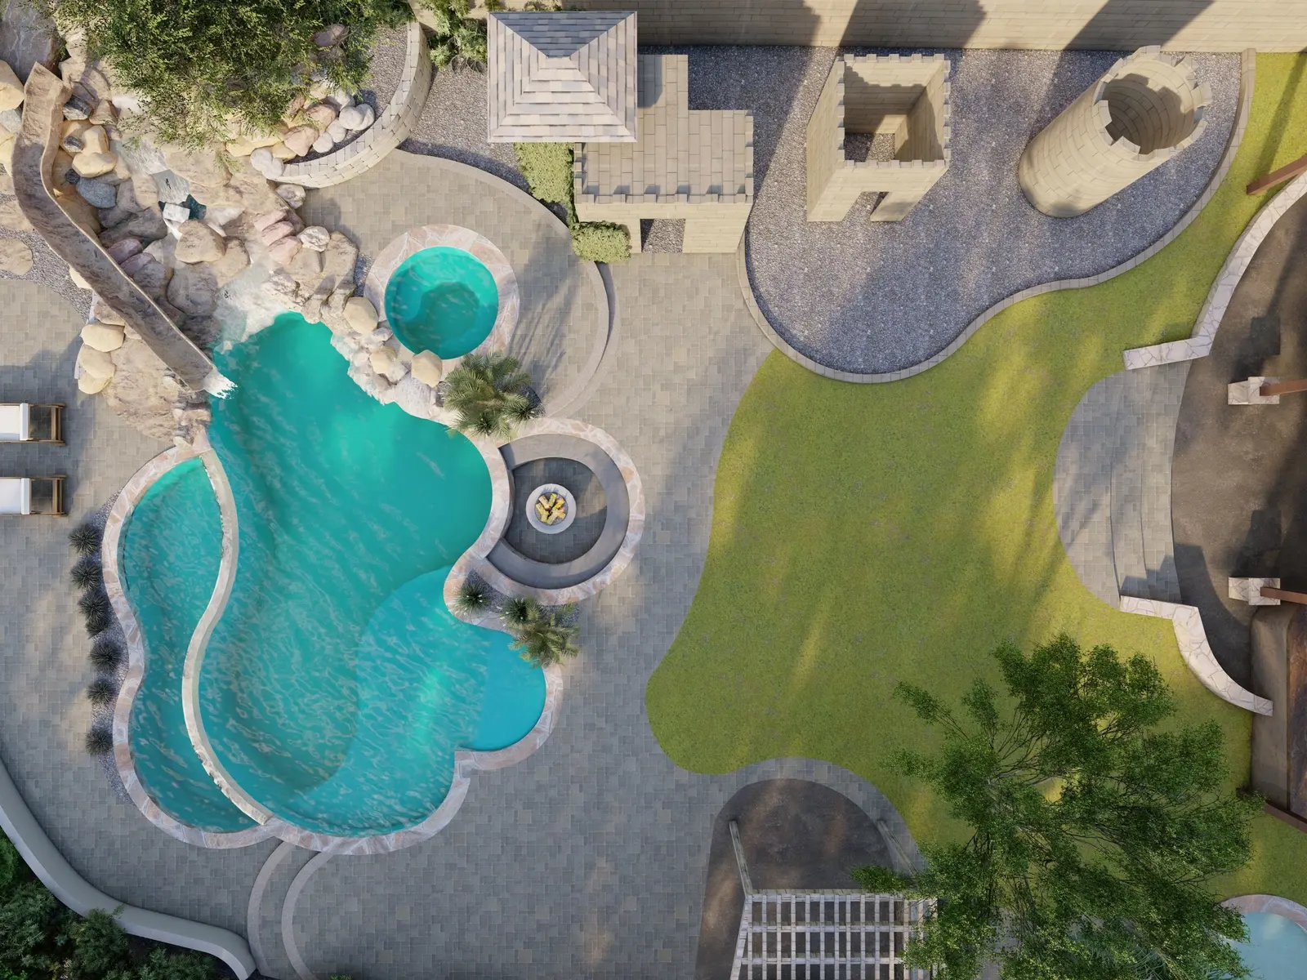
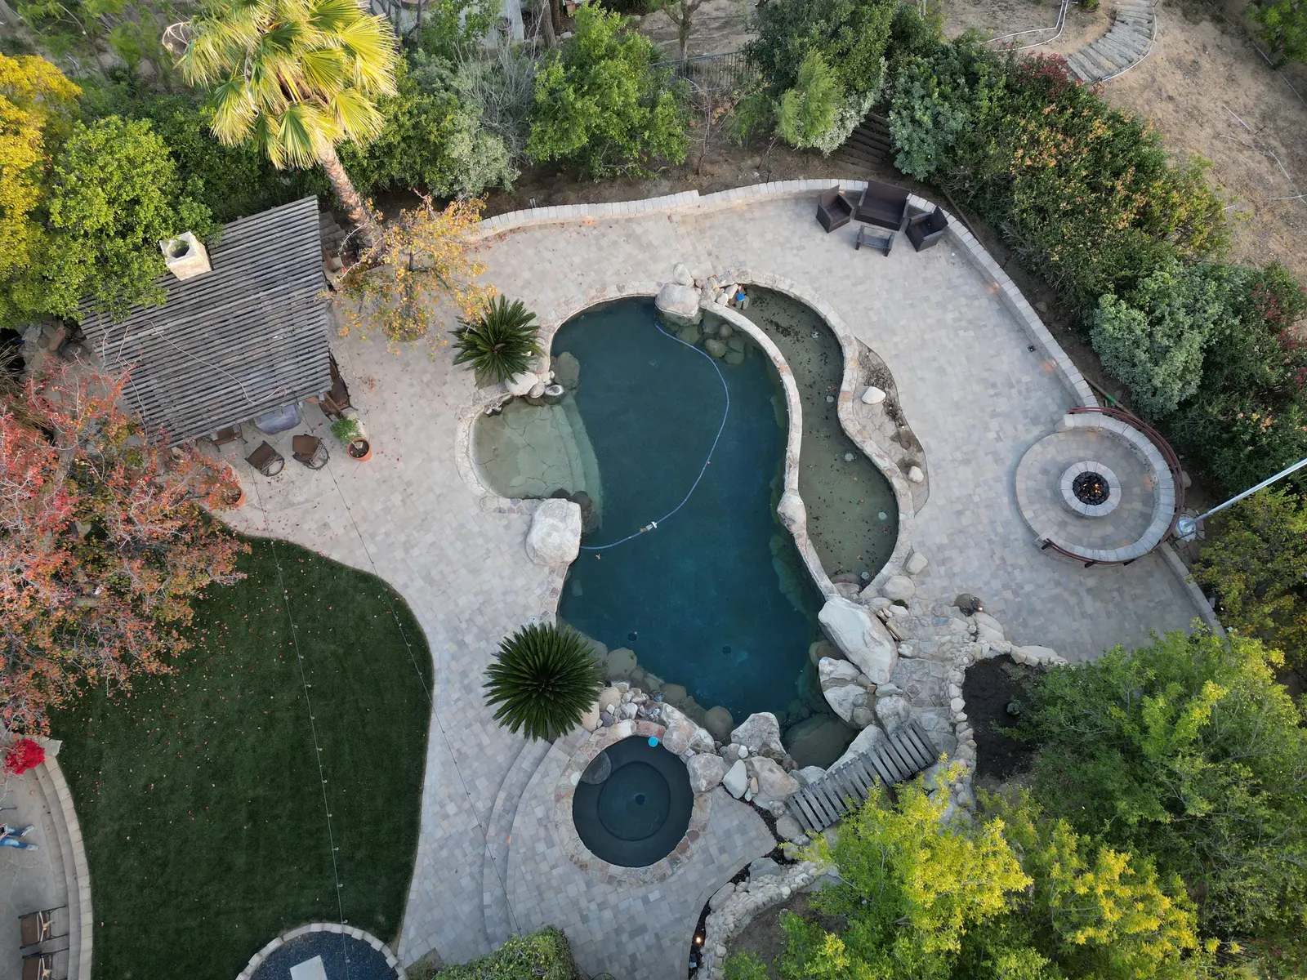
We model your backyard in 3D so you can see layout, materials and scale, and change them, while it is still just a drawing. Below: real ReDone yards before, in 3D, and finished. The design and estimate are free.
-
01
We measure your yard
A visit to walk the space, take measurements and hear what you want to use it for.
-
02
We model it in 3D
Pool, hardscape, cover and kitchen placed together, with materials you can see and adjust with us.
-
03
You get a clear estimate
A written estimate matched to the design, so you know what you are approving. No obligation.
Before → 3D design → after · 9 views, 4 real ReDone projects · every set is the same property
A-400 · As built
Backyard remodels, before & after.
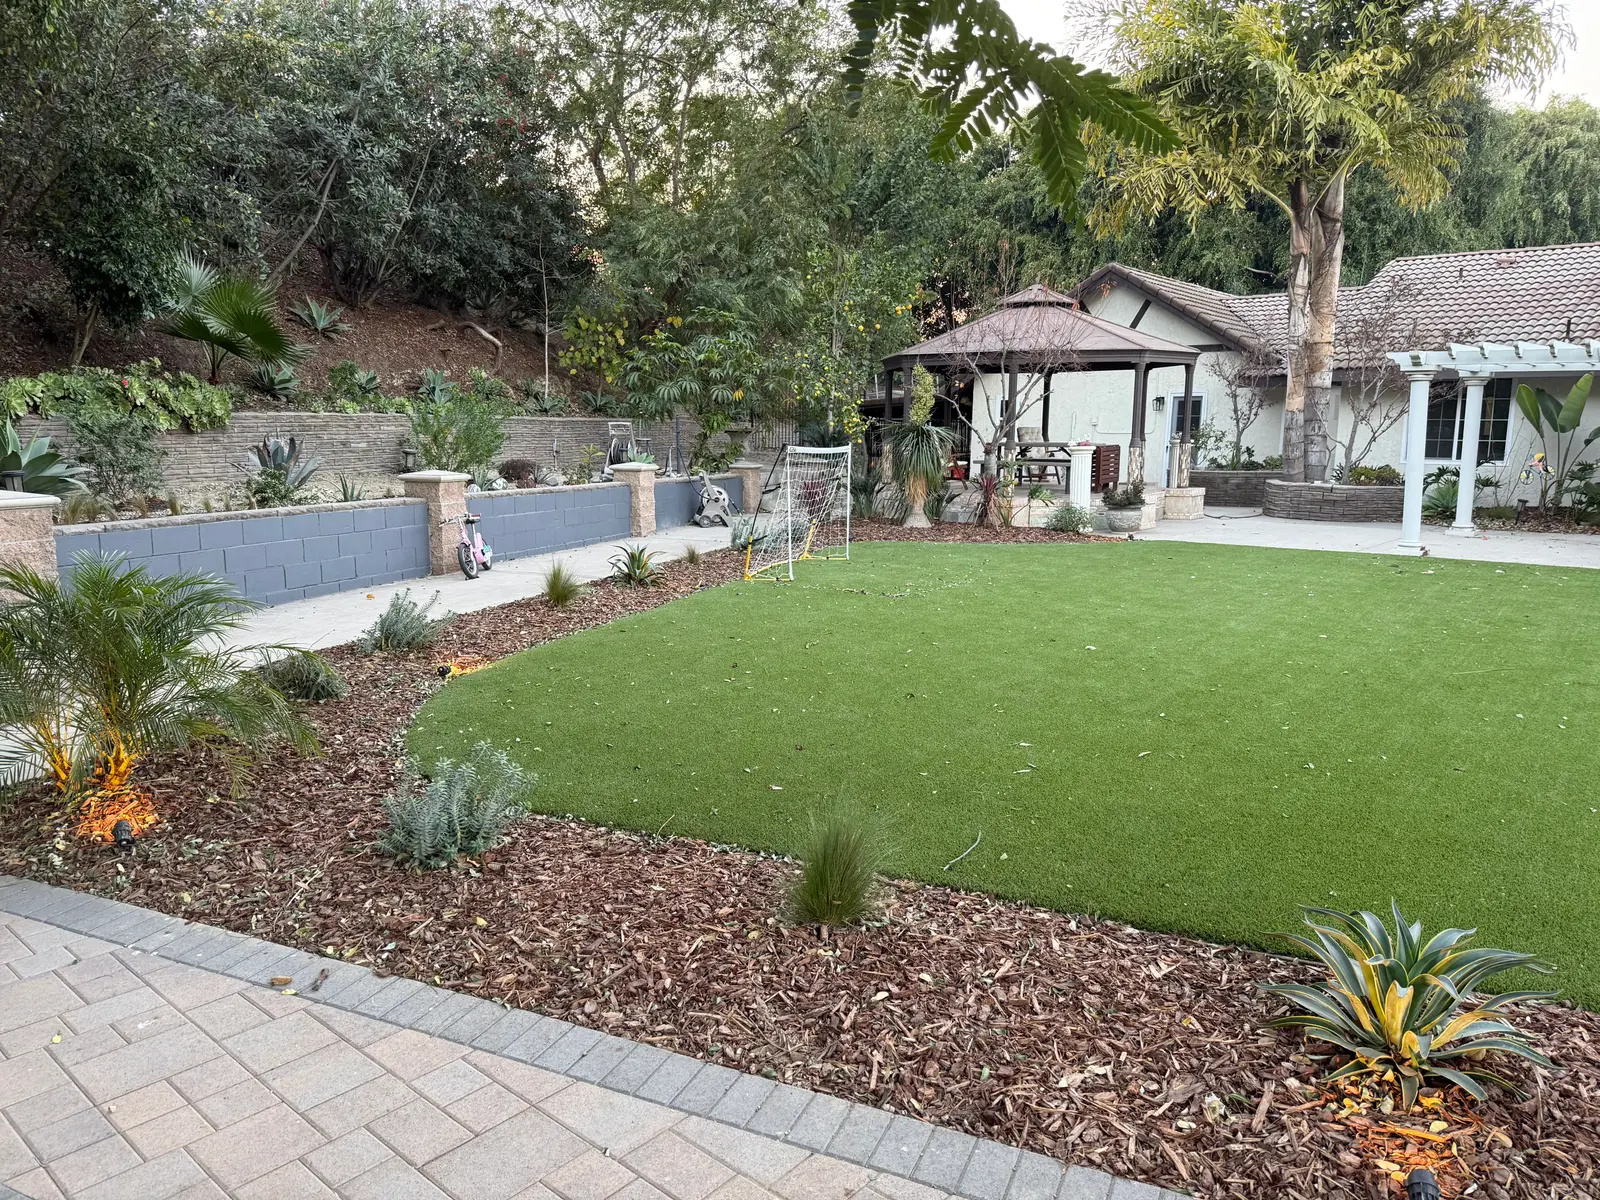
Drag the line to compare the same La Habra backyard before and after ReDone built its turf, walkways, planting and outdoor kitchen.

-
La HabraKitchen · gazebo · turf -
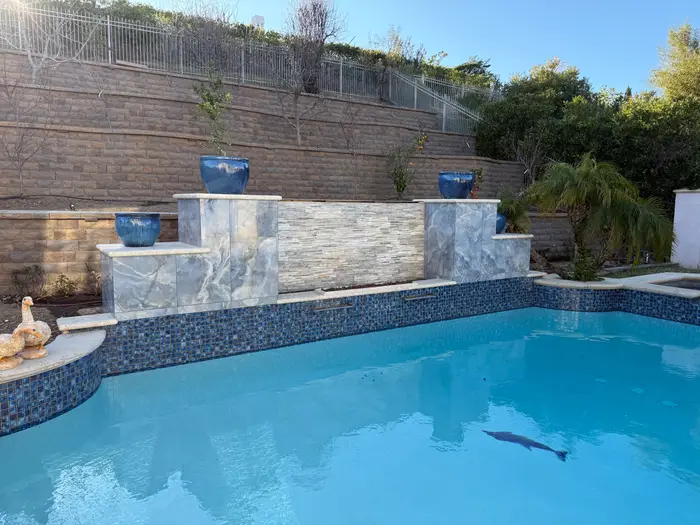
Southern CaliforniaPool · water wall -
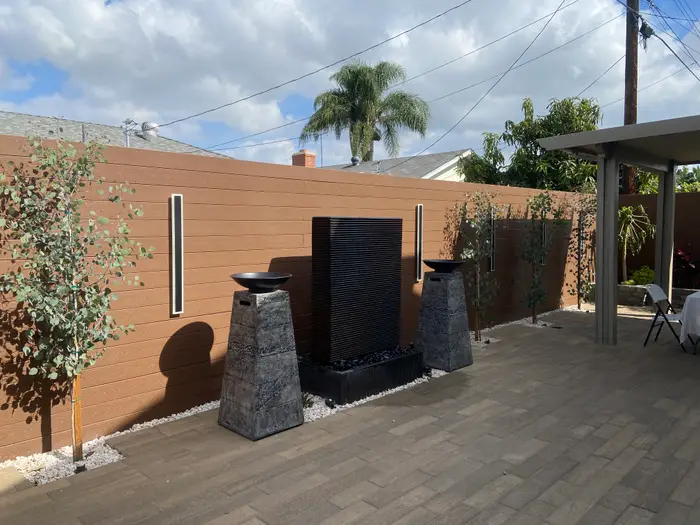
Buena ParkPatio cover · water wall -
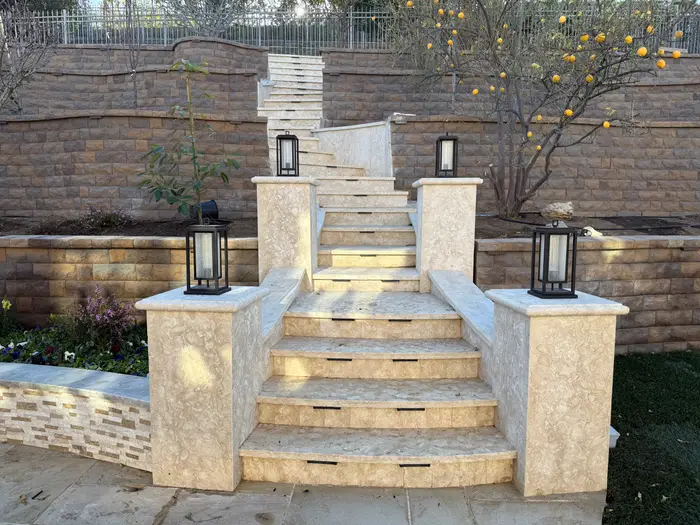
Southern CaliforniaHardscape · stairs -
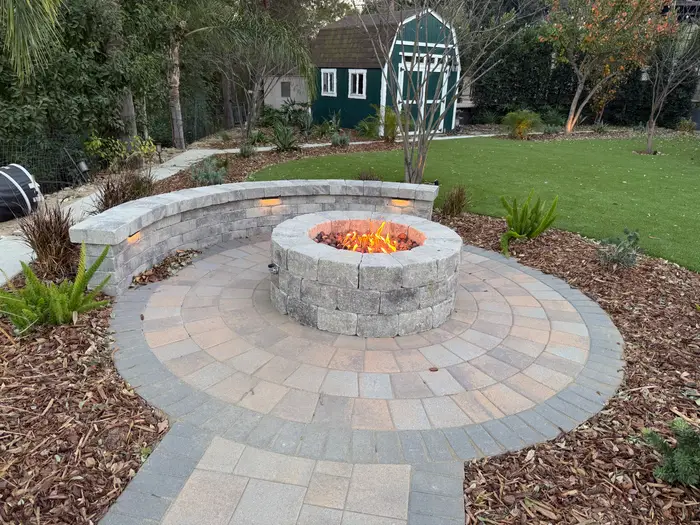
La HabraFire pit · pavers -

Southern CaliforniaPool · spa · turf
A-500 · Sequence
Our design-build process: four stages, one team.
-
Stage 01
Free 3D design
We measure, listen, and model your yard in 3D with a written estimate.
-
Stage 02
Plans & permits
Construction drawings, engineering where required, and permit submittals.
-
Stage 03
Build
Our crews build to the plan, from excavation and steel to stone, tile and lighting.
-
Stage 04
Final walkthrough
We walk the finished yard with you and review every detail together.
Financing available
A-600 · Clients
What homeowners say.
Read what our clients say
Real reviews from ReDone homeowners on Google and Yelp.
Read our reviews on Google → Read our reviews on Yelp →A-610 · Service areas
Backyard remodeling across Los Angeles, Ventura & Orange County.
Based at 352 S Camden Dr, Beverly Hills. We design and build backyards across Los Angeles and neighboring counties.
- 34.05° N · 118.24° WLos AngelesLos Angeles · Pasadena · Glendale · Burbank
- 34.20° N · 118.45° WSan Fernando ValleyEncino · Sherman Oaks · Studio City · Woodland Hills · Calabasas
- 34.07° N · 118.40° WWestside / Beverly HillsBeverly Hills · Santa Monica · Brentwood · Pacific Palisades
- 34.28° N · 119.23° WVentura CountyThousand Oaks · Westlake Village · Agoura Hills · Simi Valley
- 33.72° N · 117.83° WOrange CountyIrvine · Fullerton · La Habra · Buena Park
- 33.84° N · 118.35° WSouth BayTorrance · Redondo Beach · Manhattan Beach
A-700 · Notes
Backyard remodeling FAQ.
Ask us directlyN.01Is the 3D design really free?
Yes. The 3D design and estimate are free and are not a contract. If you decide to build, the final terms are set out in a written home improvement contract.
N.02What does the 3D design show?
The layout of your yard with the features you are considering, such as a pool, pavers, a patio cover, an outdoor kitchen or a fire pit, so you can see placement, scale and materials before construction.
N.03Do you handle plans and permits?
Yes. Plans and permits are stage two of our process, before construction begins.
N.04How much does a backyard remodel cost in Los Angeles?
It depends on size, materials and features: a paver patio and turf is a very different project from a new pool with an outdoor kitchen. That is why we start with a free on-site visit and 3D design, then give you a written, line-by-line estimate for your yard.
N.05Do I need a permit for a pool, patio cover or outdoor kitchen?
In most Los Angeles-area cities, pools, patio covers, gas and electrical work, and taller retaining walls require a permit. We check your city's and HOA's rules during the design visit and handle the permits your project needs.
N.06Is financing available?
Yes, financing is available. Ask us about options when we prepare your estimate.
N.07Are you licensed?
Yes. ReDone Remodeling & Building Inc. holds California CSLB License #1102276, classification B – General Building. You can verify it at cslb.ca.gov.
A-800 · Request
Start with a free 3D design.
Pick a day and time for your free visit. We come to your home, measure, design your yard in 3D and prepare your estimate. No obligation.
- Call
- (213) 340-0235
- Studio
- 352 S Camden Dr, Beverly Hills, CA 90212
- License
- CSLB #1102276 · B – General Building
- Payment
- Financing available
Estimates are free and not a contract. Final terms are in a written home improvement contract.